


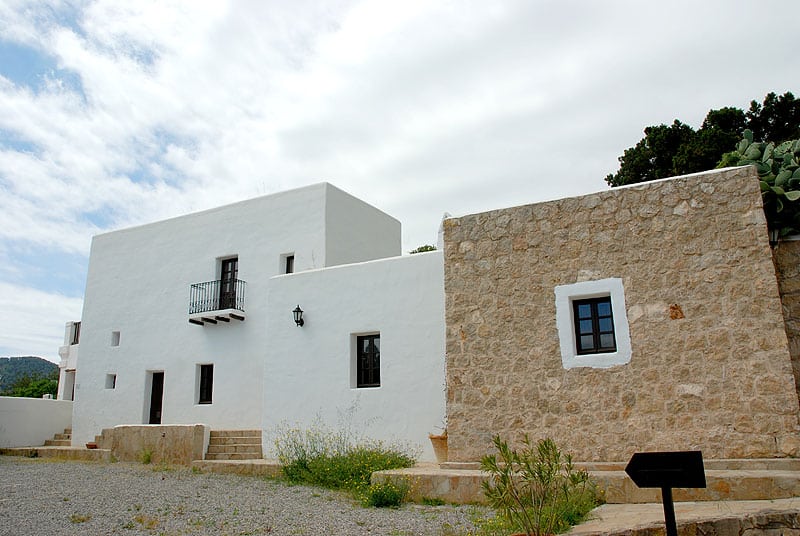
Ibizan architecture, notable for its traditional rural style, is characterized by white, cubic farmhouses that respond to the warm climate, using lime to reflect the sun and local materials such as stone and wood. Its evolution is based on popular wisdom, prioritizing functionality, durability, and integration into the landscape, with rural churches also whitewashed and scattered settlements.
The main characteristics are as follows:
- White color: The walls are whitewashed with lime (quicklime) to reflect the sun’s heat and protect from the cold, an economical and aesthetic method.
- Simple, cubic shapes: The buildings are sturdy, with straight lines and simple volumes, adapted to rural life and subsistence.
- Local Materials: Local stone, wood, and lime are used, materials that are abundant and inexpensive on the island.
- Dispersion: Rural houses (casas payesas) are usually isolated, located on fertile land for crops such as olive and almond trees, not grouped together in villages.
- Functionality: The architecture responds to practical needs, with structures that have been adapted over time through oral tradition.
Types of Buildings
- Farmhouses: Traditional rural dwellings, often featuring elements such as porches and several connected rooms.
- Rural Churches: Small fortified churches, also whitewashed, reflecting the simplicity and need for defense in times past.
Ibizan architecture, notable for its traditional rural style, is characterized by white, cubic farmhouses that respond to the warm climate, using lime to reflect the sun and local materials such as stone and wood.
Evolution
This architecture has evolved from ancestral wisdom, passed down from generation to generation, seeking practicality and adaptation to the island’s natural environment, forming an integral part of the landscape.